Listing Details
- $325,000
- MLS# 526828710
- Type Residential - Condominium
- Status Active
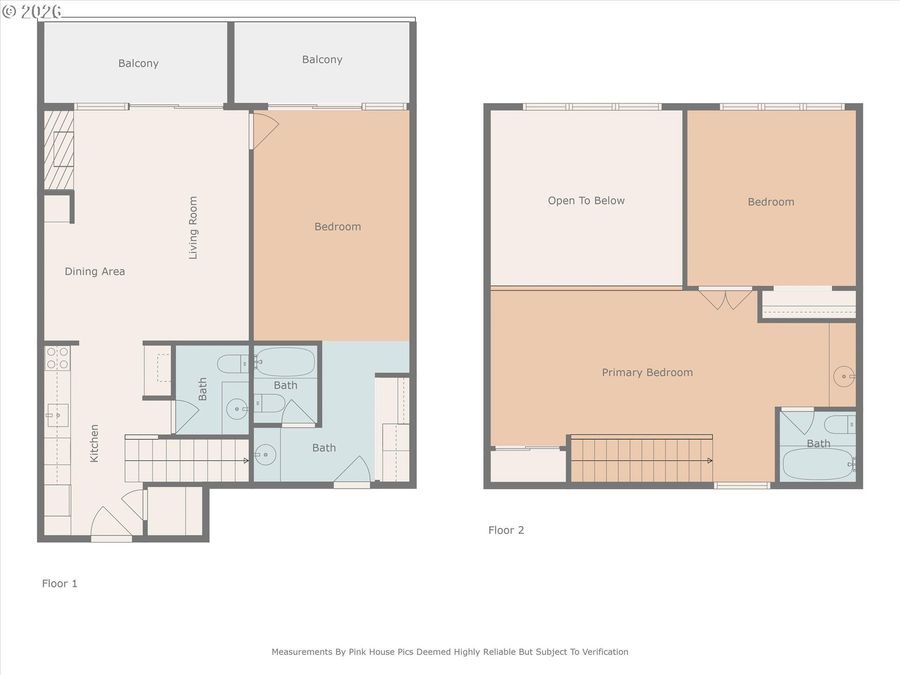
- 3 Bedrooms
- 2 full 1 partial Bathrooms
- 1,667 Square Feet
- Plat Map in Docs Lot Size
- 1972 Year Built
Description
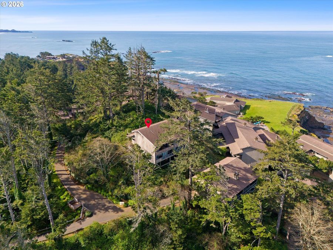
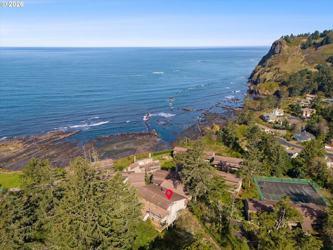
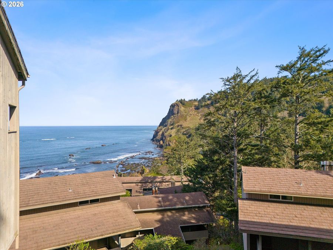
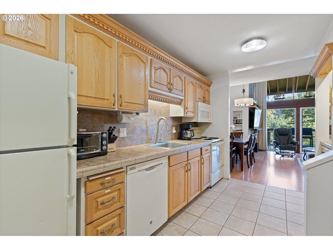
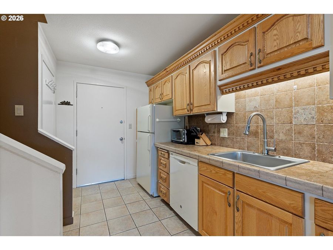
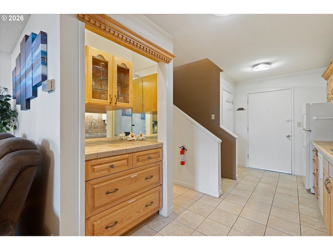
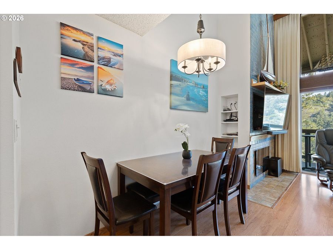
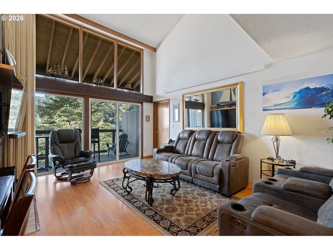
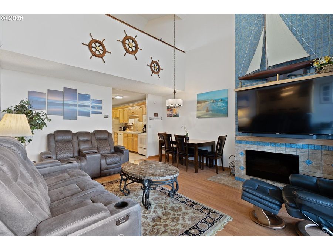
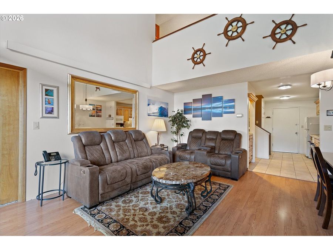
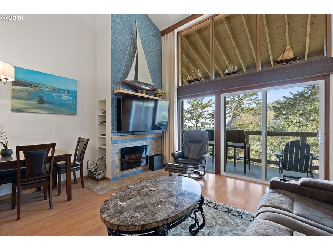
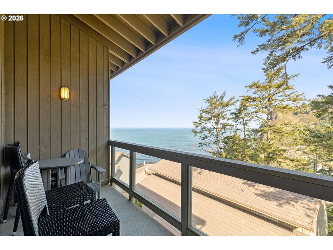
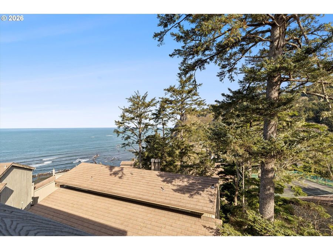
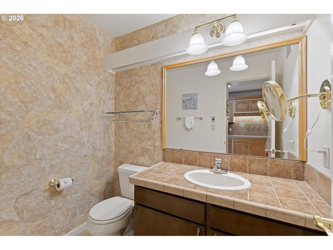
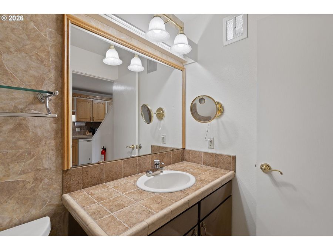
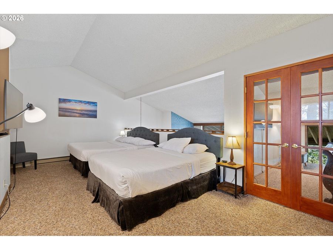
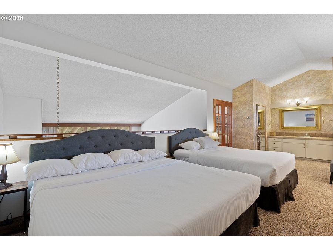
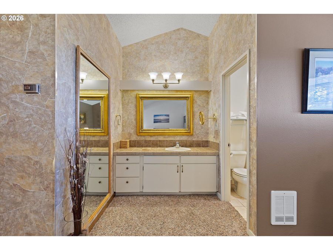
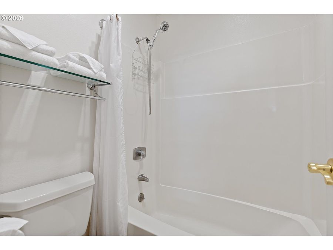
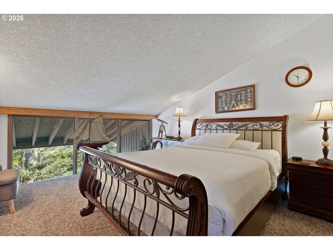
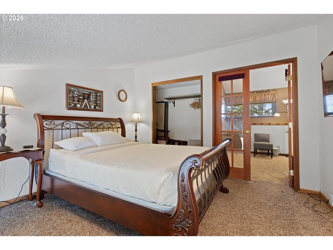
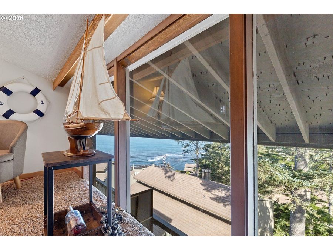
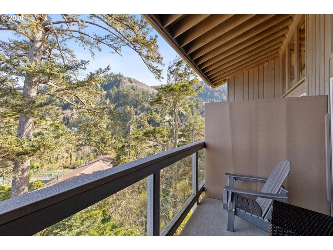
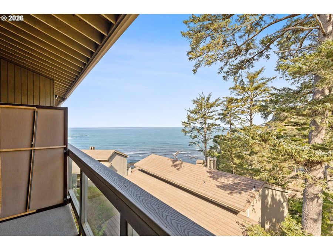
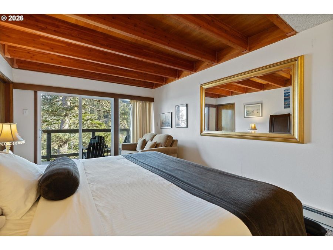
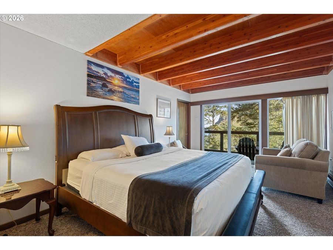
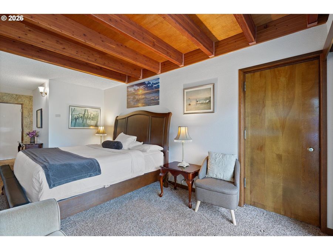
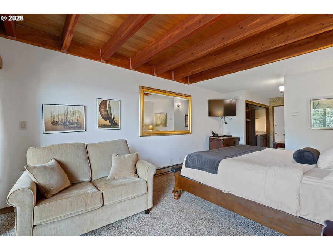
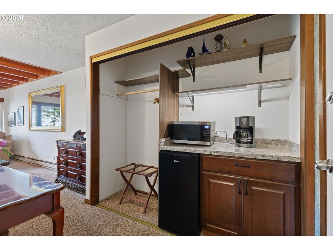
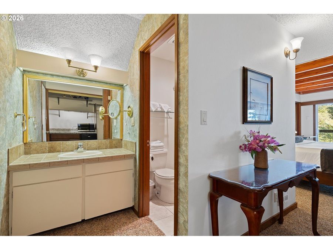
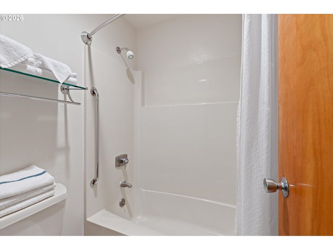
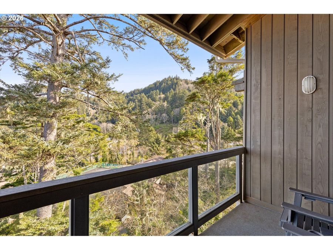
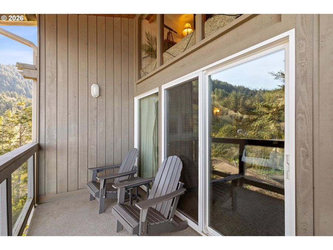
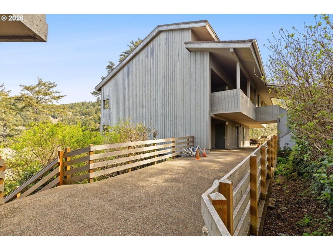
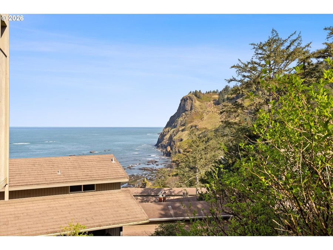
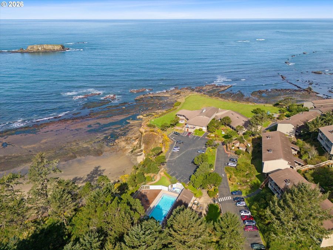
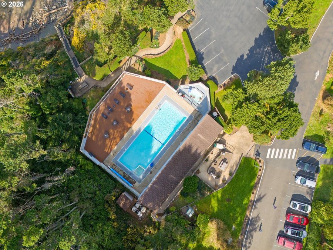
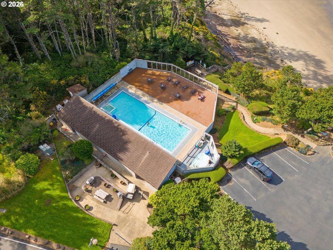
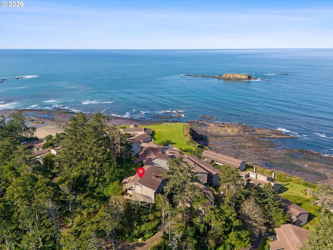
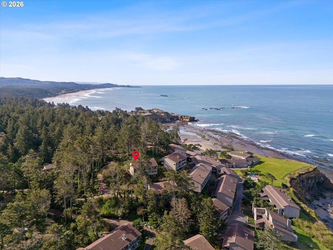
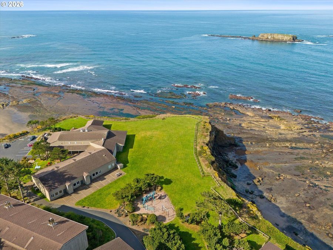
This stunning 1667 sq ft condo is a great investment with each unit being rented out month-to-month for $3000/month and $2100/month ($5100 total monthly.) It features a wall of windows with a panoramic view of the forest and steep rocky cliffs that fall into the ocean. The wide balcony with its breath-taking views are prefect for relaxing and watching the majestic sunsets. The living room has soaring vaulted ceilings, electric fireplace, and dining area ready for entertaining. The loft has two private guest bedrooms and full bath. Main floor primary suite with ensuite bath. Being sold TURN KEY furnished! The Inn at Otter Crest is a 35 acre...read more
Features
- None
- 1 Fireplace
- WallHeater, Zoned
- 2.0 Stories
- $1,639 Taxes
- Community
- Built in 1972
Gallery
View SlideshowContact the Listing Agent
Disclaimer:
All information deemed reliable but not guaranteed. All properties are subject to prior sale, change or withdrawal. Neither listing broker(s) or information provider(s) shall be responsible for any typographical errors, misinformation, misprints and shall be held totally harmless. Listing(s) information is provided for consumers personal, non-commercial use and may not be used for any purpose other than to identify prospective properties consumers may be interested in purchasing. Information on this site was last updated 09/02/2026. The listing information on this page last changed on 09/02/2026. The data relating to real estate for sale on this website comes in part from the Internet Data Exchange program of Delta Media Group MLS (last updated Wed 09/02/2026 12:09:47 AM EST) or RMLS (last updated Wed 09/02/2026 12:02:26 AM EST) or COAR/MLSCO (last updated Wed 09/02/2026 12:01:18 AM EST). Real estate listings held by brokerage firms other than Bend Premier Real Estate may be marked with the Internet Data Exchange logo and detailed information about those properties will include the name of the listing broker(s) when required by the MLS. All rights reserved.
The content relating to real estate for sale on this web site comes in part from the IDX program of the RMLS of Portland, Oregon. Real estate listings held by other brokerage firms are marked with the RMLS logo, and detailed information about these properties includes the names of the listing brokers. Listing content is copyright © 2026 RMLS, Portland, Oregon. Some properties which appear for sale on this web site may subsequently have sold or may no longer be available.
Privacy Policy / DMCA Notice / ADA Accessibility


The content relating to real estate for sale on this web site comes in part from the IDX program of the RMLS of Portland, Oregon. Real estate listings held by other brokerage firms are marked with the RMLS logo, and detailed information about these properties includes the names of the listing brokers. Listing content is copyright © 2026 RMLS, Portland, Oregon. Some properties which appear for sale on this web site may subsequently have sold or may no longer be available.
Privacy Policy / DMCA Notice / ADA Accessibility

This site is hosted, designed and copyright
© 1994 - 2026 by
Delta Media Group, Inc. -- Patent Pending --