Listing Details
- $1,890,000
- MLS# 175255609
- Type Residential - Single Family
- Status Active
- 6 Bedrooms
- 5 full 1 partial Bathrooms
- 8,608 Square Feet
- 4.340 acres Lot Size
- 1997 Year Built
Description
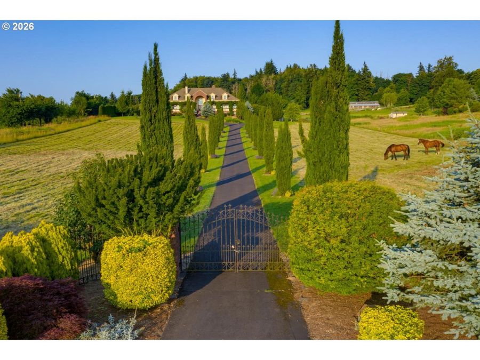
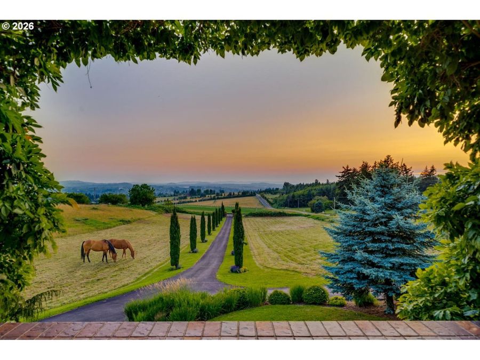
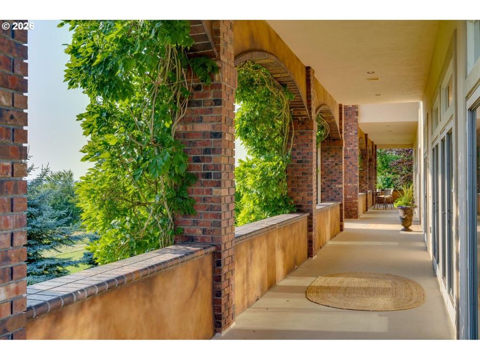
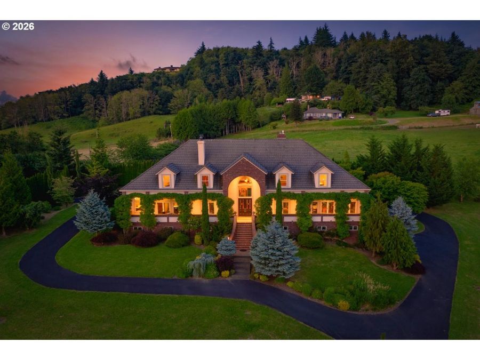
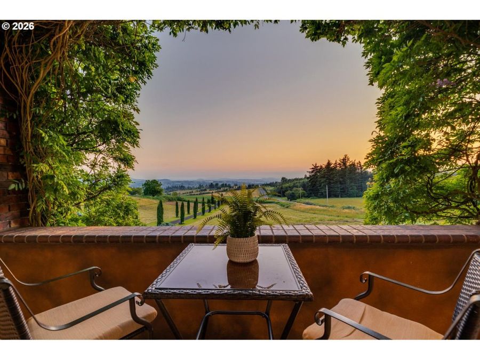
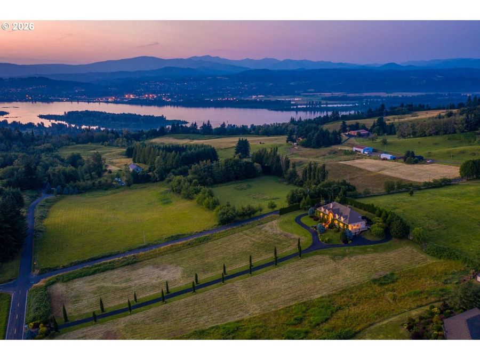
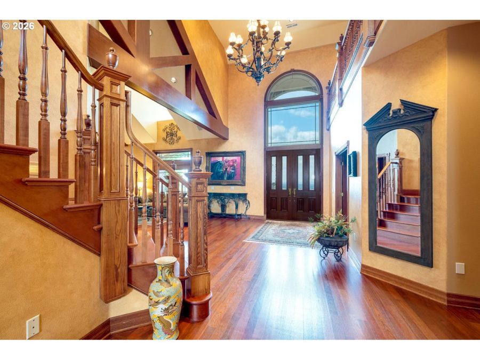
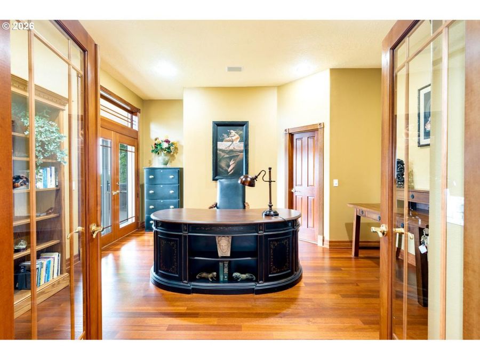
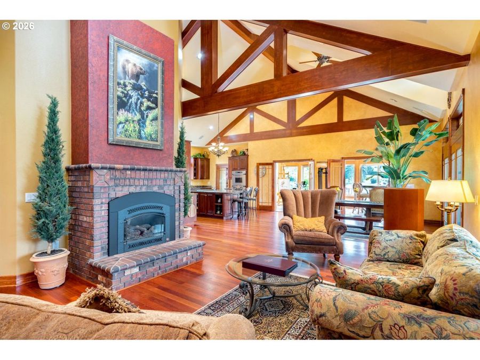
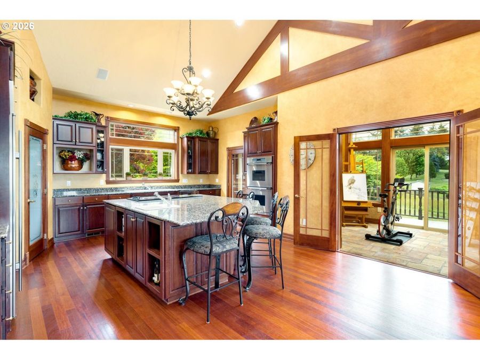
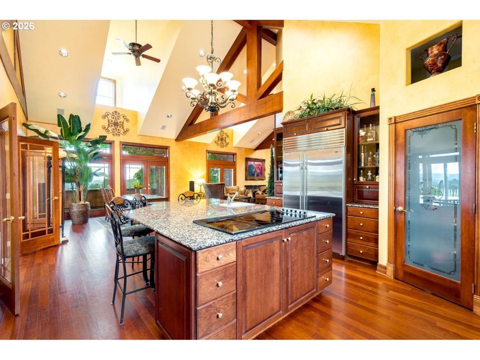
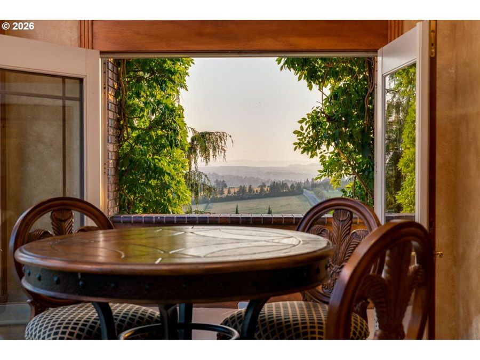
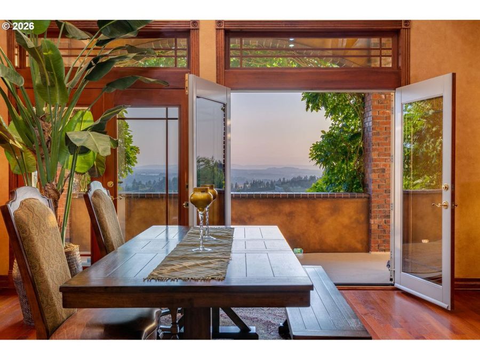
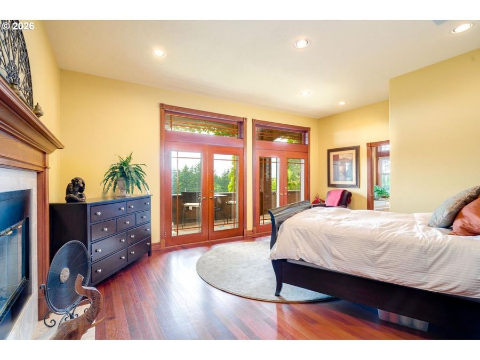
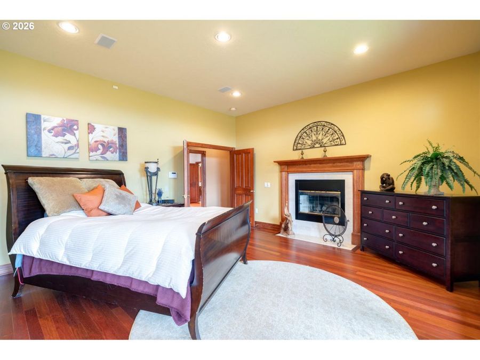
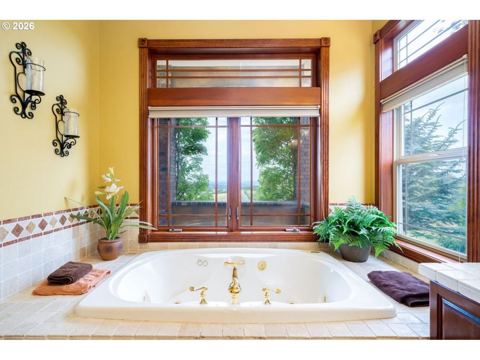
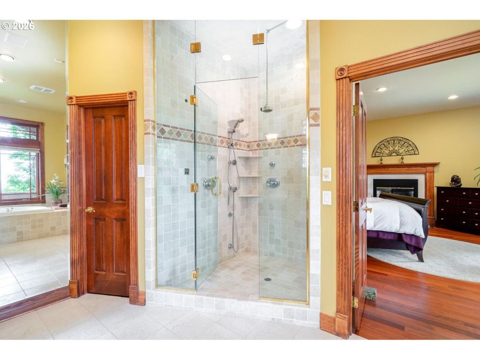
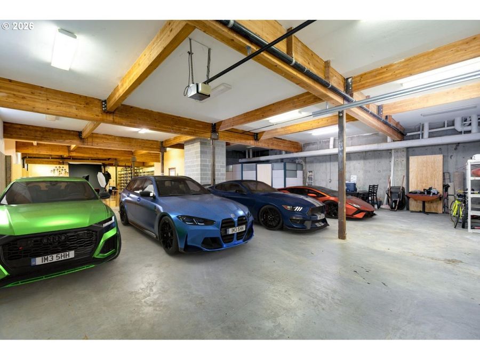
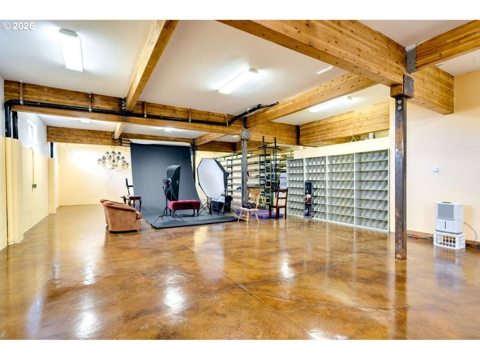
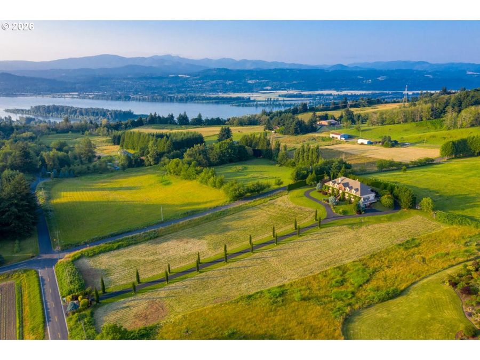
La Villa is a Georgian Farmhouse designed with rigorous proportions & commitment to symmetry. Centered on the front facade, the grand entrance is in line with the entry gate & cypress lined drive. Windows look out to spectacular sunsets, sparkling city lights and rolling pastoral vistas. The open plan features timber beams, 19-foot ceilings, abundance of sunlight shines across Brazilian cherry floors, chef's kitchen, sunroom, library, 4 fireplaces & a 22-car (3700sf) underground garage. 20 min drive to PDX, amenities, dining & shops.
Features
- Central Air, Heat Pump
- 4 Fireplaces
- Heat Pump
- 3.0 Stories
- $18,448 Taxes
- Public Water
- Built in 1997
Gallery
View SlideshowContact the Listing Agent
Disclaimer:
All information deemed reliable but not guaranteed. All properties are subject to prior sale, change or withdrawal. Neither listing broker(s) or information provider(s) shall be responsible for any typographical errors, misinformation, misprints and shall be held totally harmless. Listing(s) information is provided for consumers personal, non-commercial use and may not be used for any purpose other than to identify prospective properties consumers may be interested in purchasing. Information on this site was last updated 09/06/2026. The listing information on this page last changed on 09/06/2026. The data relating to real estate for sale on this website comes in part from the Internet Data Exchange program of Delta Media Group MLS (last updated Sun 09/06/2026 12:00:02 AM EST) or RMLS (last updated Sat 09/05/2026 11:55:34 PM EST) or COAR/MLSCO (last updated Sat 09/05/2026 11:51:20 PM EST). Real estate listings held by brokerage firms other than Bend Premier Real Estate may be marked with the Internet Data Exchange logo and detailed information about those properties will include the name of the listing broker(s) when required by the MLS. All rights reserved.
The content relating to real estate for sale on this web site comes in part from the IDX program of the RMLS of Portland, Oregon. Real estate listings held by other brokerage firms are marked with the RMLS logo, and detailed information about these properties includes the names of the listing brokers. Listing content is copyright © 2026 RMLS, Portland, Oregon. Some properties which appear for sale on this web site may subsequently have sold or may no longer be available.
Privacy Policy / DMCA Notice / ADA Accessibility


The content relating to real estate for sale on this web site comes in part from the IDX program of the RMLS of Portland, Oregon. Real estate listings held by other brokerage firms are marked with the RMLS logo, and detailed information about these properties includes the names of the listing brokers. Listing content is copyright © 2026 RMLS, Portland, Oregon. Some properties which appear for sale on this web site may subsequently have sold or may no longer be available.
Privacy Policy / DMCA Notice / ADA Accessibility

This site is hosted, designed and copyright
© 1994 - 2026 by
Delta Media Group, Inc. -- Patent Pending --