Listing Details
- $800,000
- MLS# 550059955
- Type Residential - Condominium
- Status Active
- 2 Bedrooms
- 2 full Bathrooms
- 1,343 Square Feet
- Plat Map in Docs Lot Size
- 2002 Year Built
Description
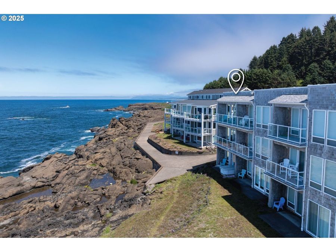
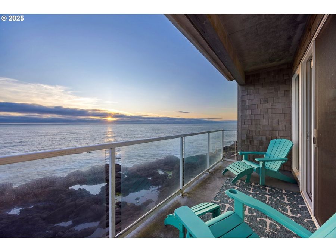
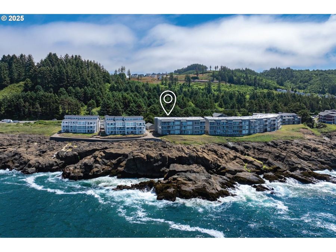
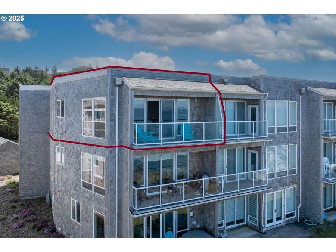
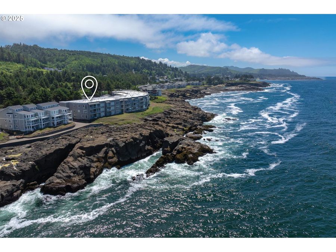
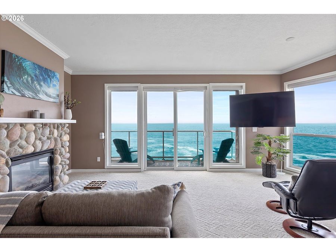
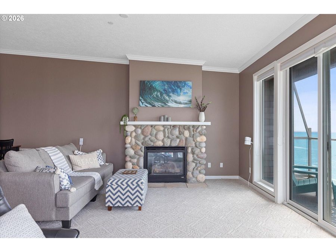
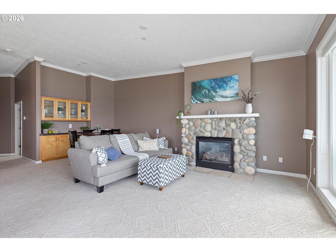
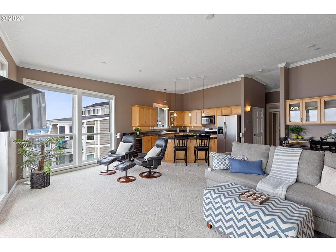
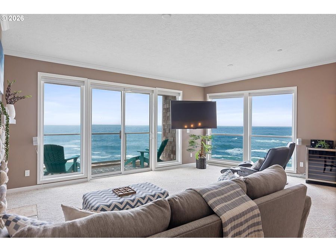
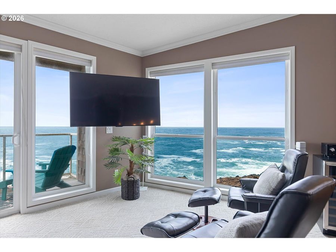
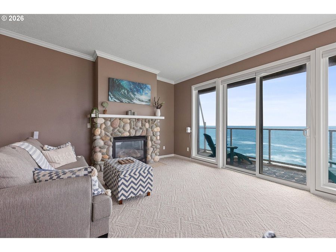
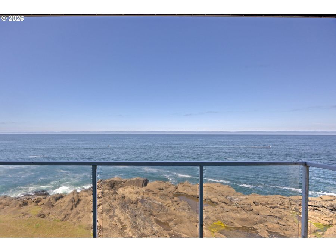
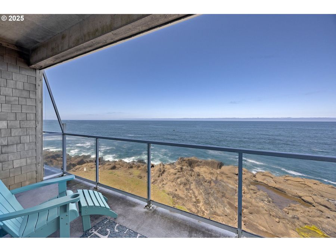
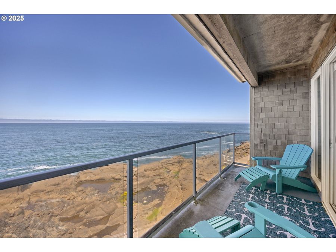
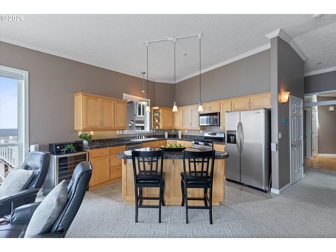
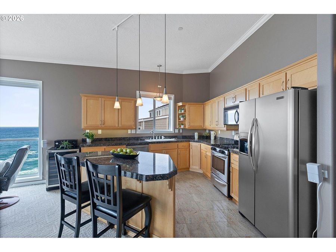
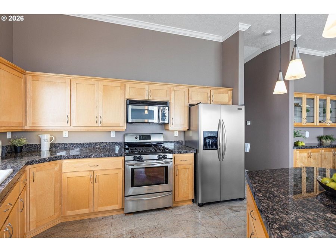
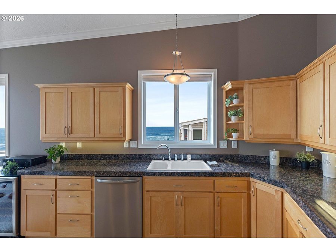
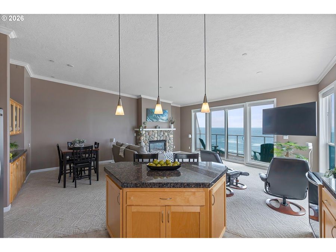
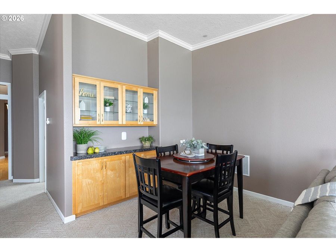
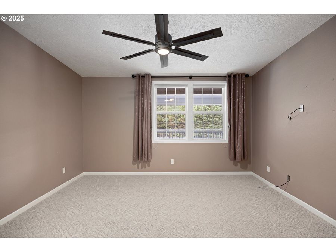
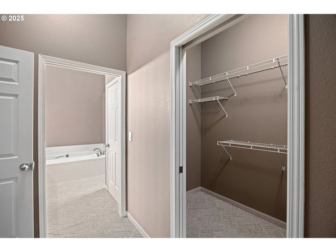
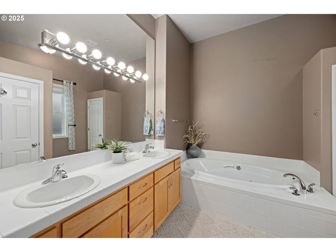
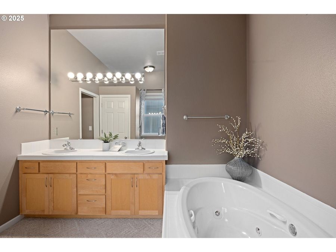
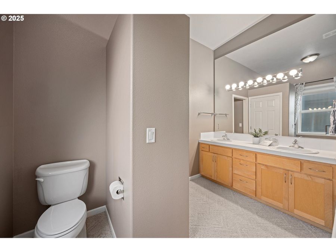
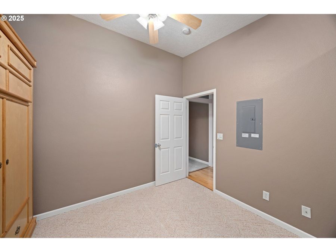
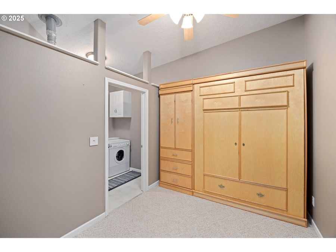
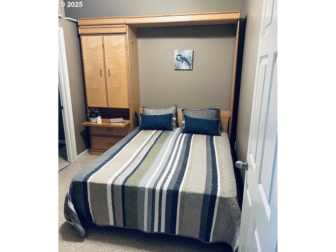
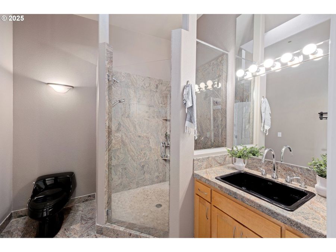
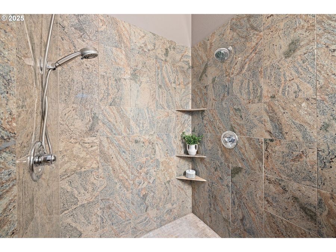
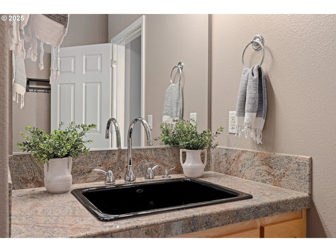
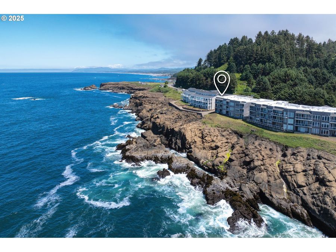
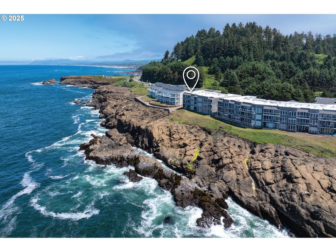
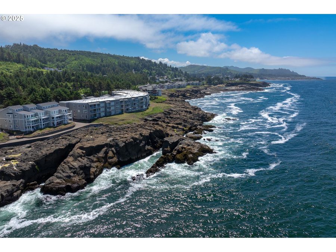
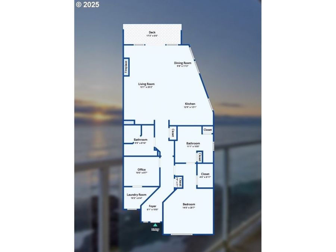
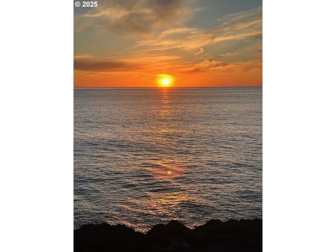
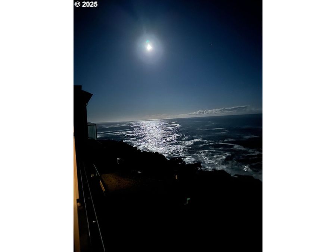
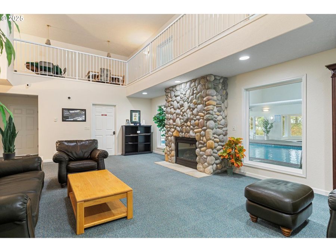
REMARKABLE AND RARE TOP FLOOR, CORNER UNIT, CONDO in the highly sought-after Building 3 of The Village at North Pointe in Depoe Bay! Spectacular ocean front views of the mighty Pacific Ocean, thundering waves on the basalt rock formations, and views for miles to the North. Commercial Zoning (C1) allows nightly vacation rentals. This exquisite 2 bedroom, 2 bath oceanfront residence offers luxury upgrades in 1343 sq feet. Large windows flood the space with natural light. The living room, dining area, and covered patio offer stunning views where you can watch whales and sunsets from the comfort of your own space. Enjoy the added convenience...read more
Gallery
View SlideshowContact the Listing Agent
Disclaimer:
All information deemed reliable but not guaranteed. All properties are subject to prior sale, change or withdrawal. Neither listing broker(s) or information provider(s) shall be responsible for any typographical errors, misinformation, misprints and shall be held totally harmless. Listing(s) information is provided for consumers personal, non-commercial use and may not be used for any purpose other than to identify prospective properties consumers may be interested in purchasing. Information on this site was last updated 09/04/2026. The listing information on this page last changed on 09/04/2026. The data relating to real estate for sale on this website comes in part from the Internet Data Exchange program of Delta Media Group MLS (last updated Fri 09/04/2026 12:19:32 AM EST) or RMLS (last updated Thu 09/03/2026 2:43:17 AM EST) or COAR/MLSCO (last updated Fri 09/04/2026 12:11:29 AM EST). Real estate listings held by brokerage firms other than Bend Premier Real Estate may be marked with the Internet Data Exchange logo and detailed information about those properties will include the name of the listing broker(s) when required by the MLS. All rights reserved.
The content relating to real estate for sale on this web site comes in part from the IDX program of the RMLS of Portland, Oregon. Real estate listings held by other brokerage firms are marked with the RMLS logo, and detailed information about these properties includes the names of the listing brokers. Listing content is copyright © 2026 RMLS, Portland, Oregon. Some properties which appear for sale on this web site may subsequently have sold or may no longer be available.
Privacy Policy / DMCA Notice / ADA Accessibility


The content relating to real estate for sale on this web site comes in part from the IDX program of the RMLS of Portland, Oregon. Real estate listings held by other brokerage firms are marked with the RMLS logo, and detailed information about these properties includes the names of the listing brokers. Listing content is copyright © 2026 RMLS, Portland, Oregon. Some properties which appear for sale on this web site may subsequently have sold or may no longer be available.
Privacy Policy / DMCA Notice / ADA Accessibility

This site is hosted, designed and copyright
© 1994 - 2026 by
Delta Media Group, Inc. -- Patent Pending --